OFFICE DESIGN
Y/J OFFICE SAMUTSAKORN
Samut Sakhon, Thailand2019
13 / 16
THE PROJECT
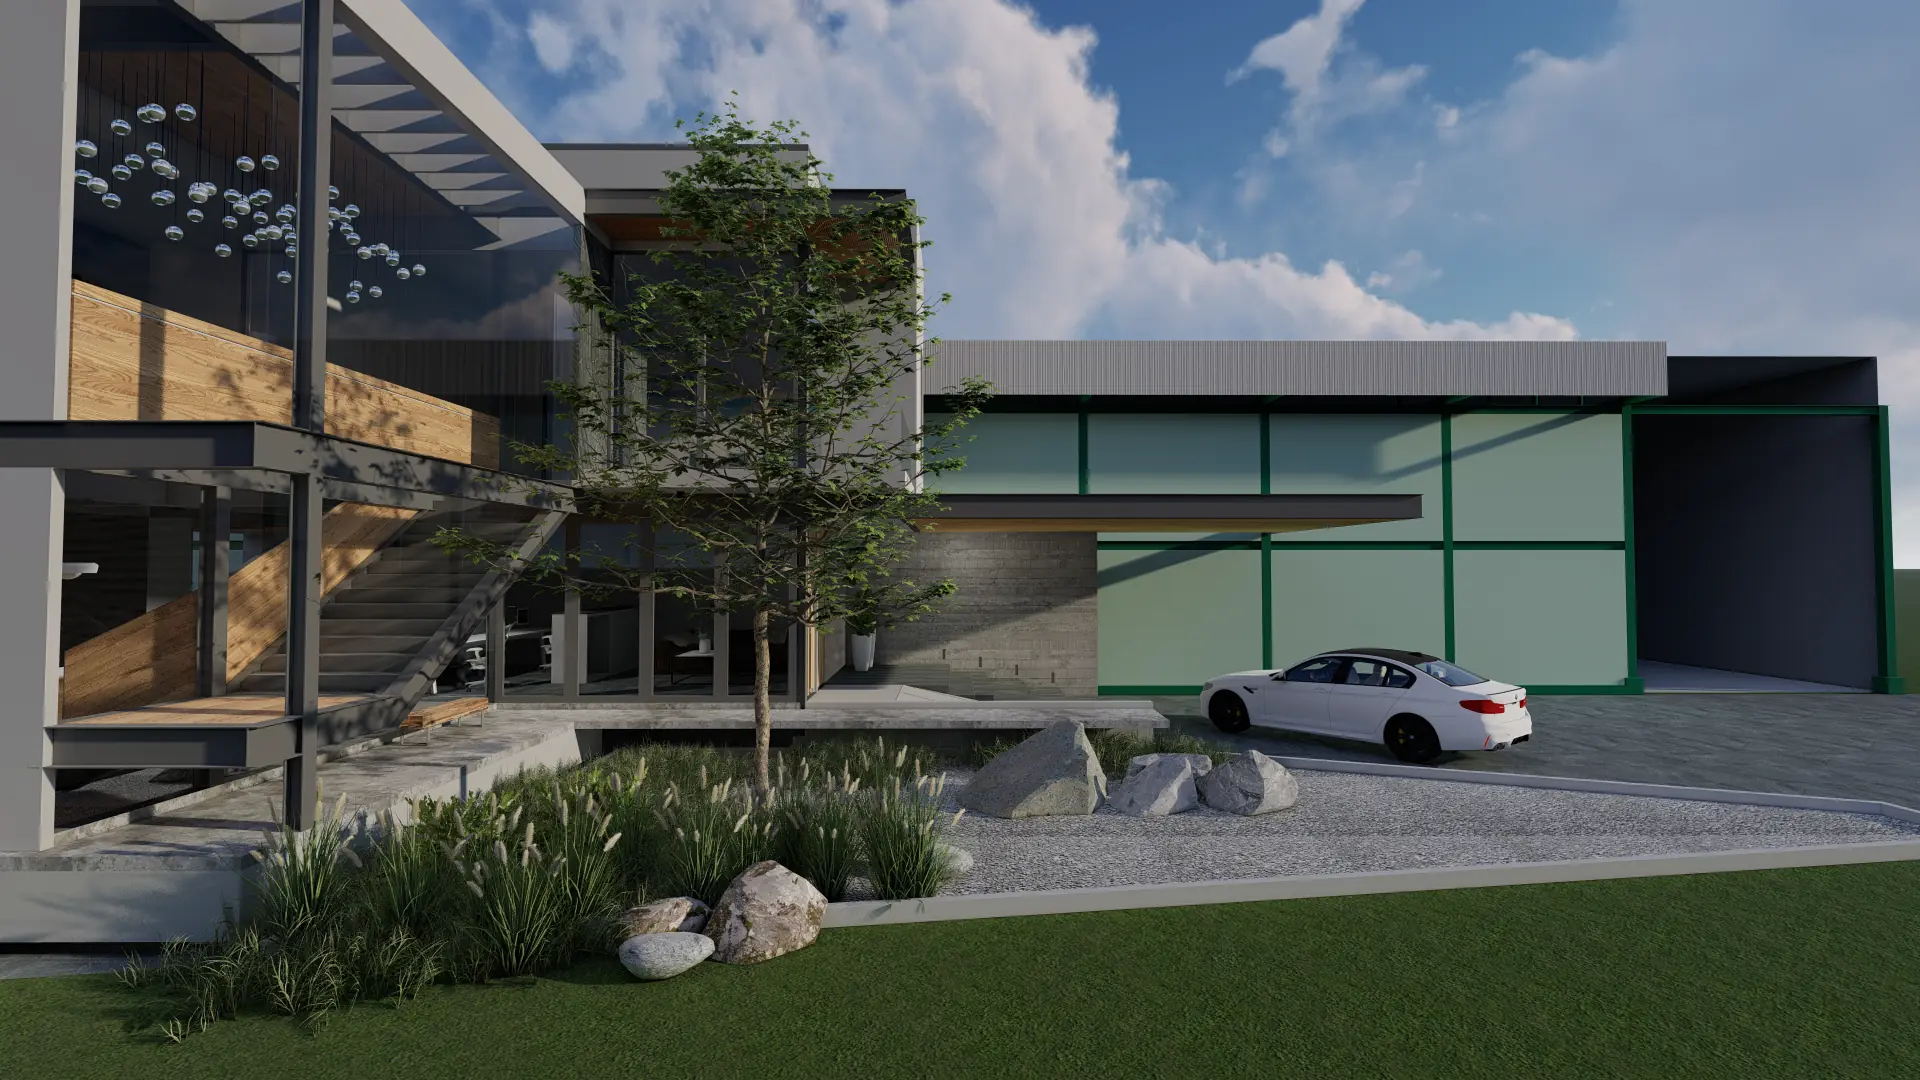
An office in Samut Sakhon, bringing together a glazed stair hall, warm timber surfaces and a landscaped entrance.
The design pairs crisp white volumes and dark framing with timber accents and generous glazing. A broad entrance canopy opens onto a garden of gravel, rocks and planting, forming a transition between the arrival area and the workplace.
Inside, the staircase connects the two levels through a light-filled hall. Glass partitions preserve views between the reception, workspaces and meeting room, while suspended glass pendants give the upper hall a distinctive focal point.